
Hawthorne ADU Construction Guide: Permits, Price & Timeline
ADUs are a popular way for homeowners in Hawthorne to add extra living space, increase property value, and create flexible housing options.
This guide explains what to expect when planning ADU construction in Hawthorne, including different types of ADUs, price permitting, and timeline.
Types of ADU & JADU Building Options in Hawthorne
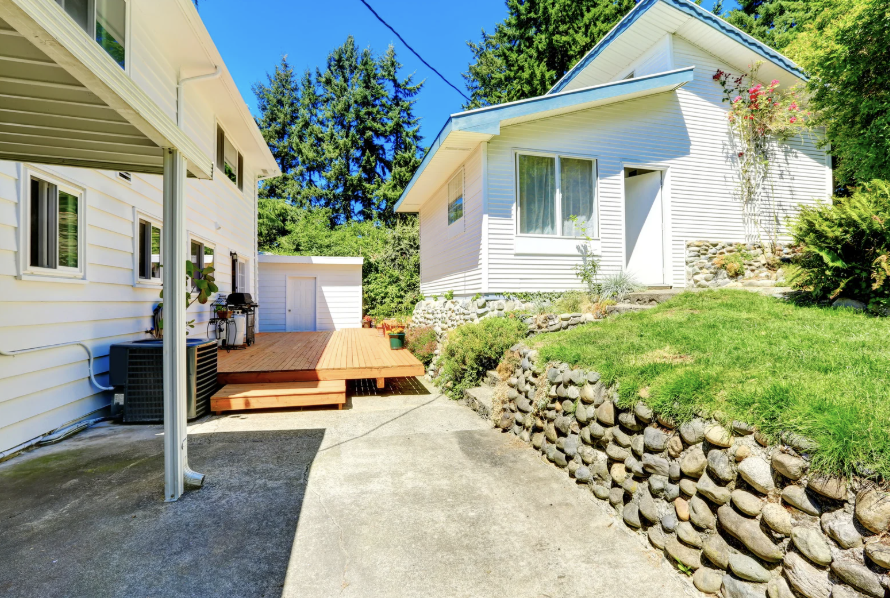
Detached ADU Construction
Separate backyard units. Ideal for rental income or private living space with full independence.
Attached ADU Construction
Extensions connected to the main home that expand usable living area. A good option for expanding your home while maintaining design continuity.
Garage Conversions
Converting an existing garage into a fully livable unit without expanding the footprint.
JADUs (Junior Accessory Dwelling Units)
Smaller units created within the existing home, typically from interior rooms. A practical and cost-efficient option for compact living needs.
How much does it cost to build an ADU in Hawthorne?
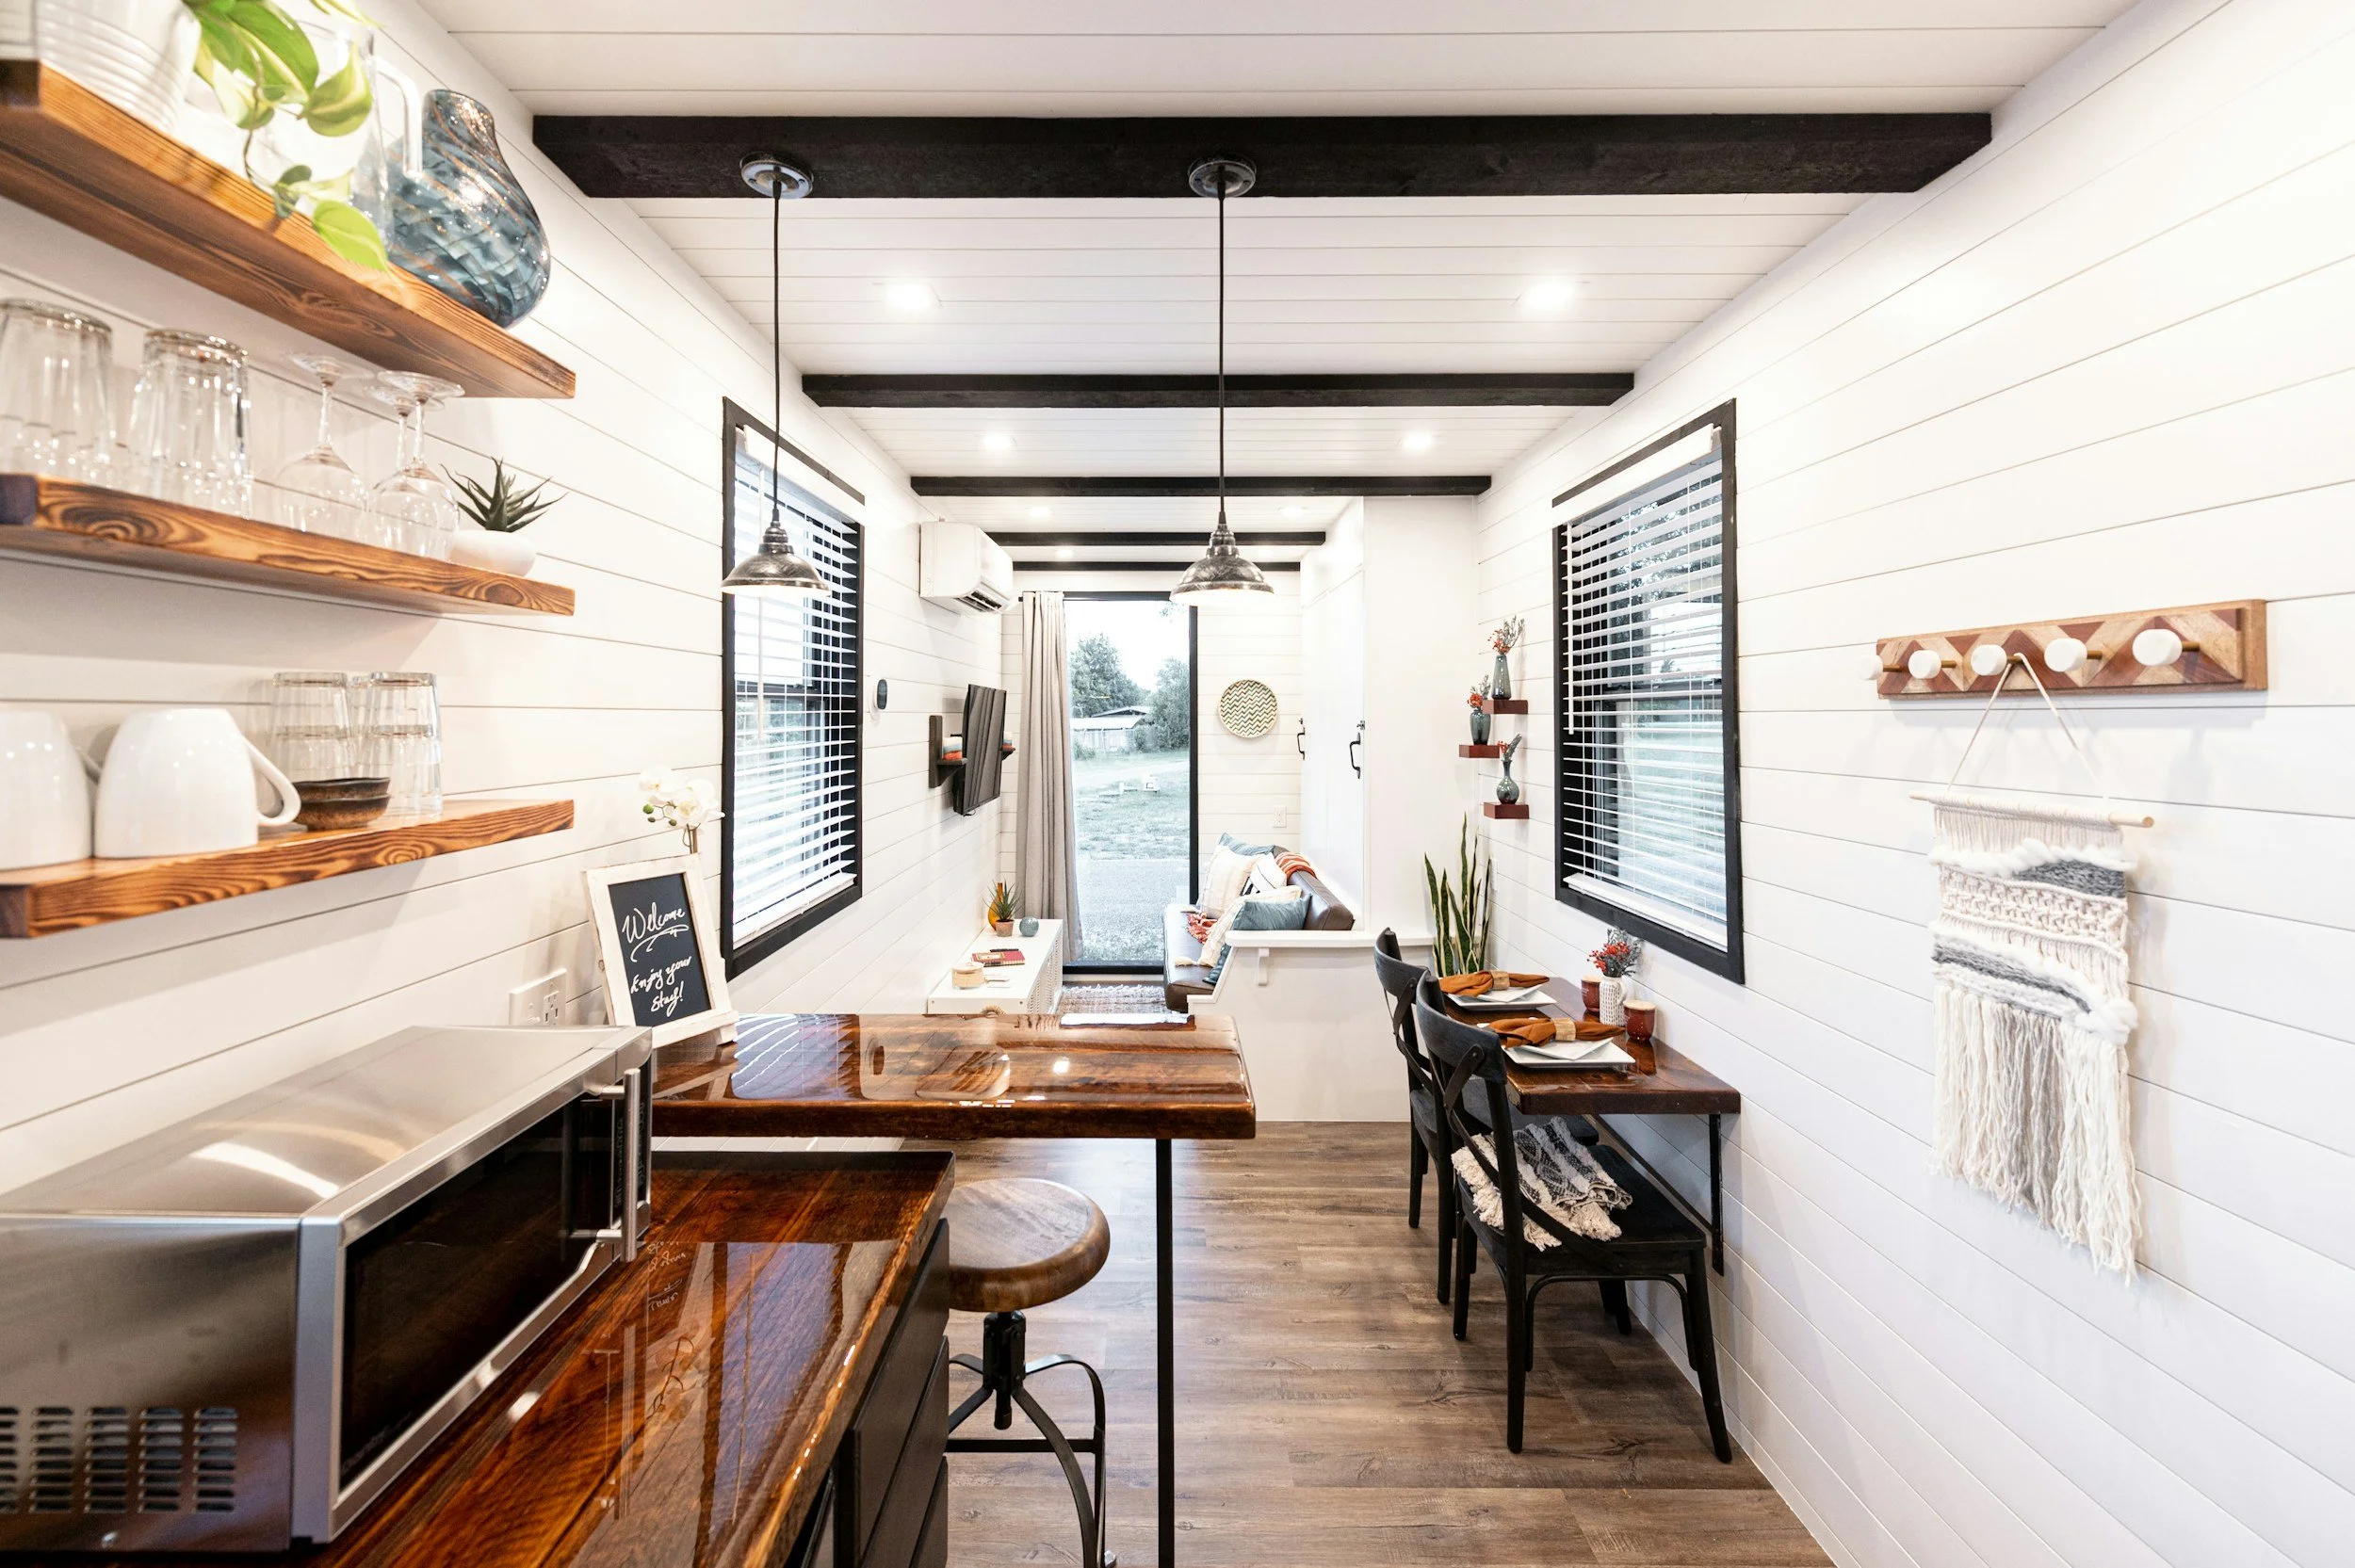
ADU pricing in Hawthorne varies depending on size, design, and construction type.
Typical ADU Pricing in Hawthorne:
JADU (Junior ADU): $60,000 – $110,000
Garage Conversion ADU: $90,000 – $180,000
Attached ADU: $160,000 – $320,000
Detached ADU: $220,000 – $450,000+
Costs can vary based on finishes, utility connections, site conditions, and design complexity.
Typically how long does building an ADU take?
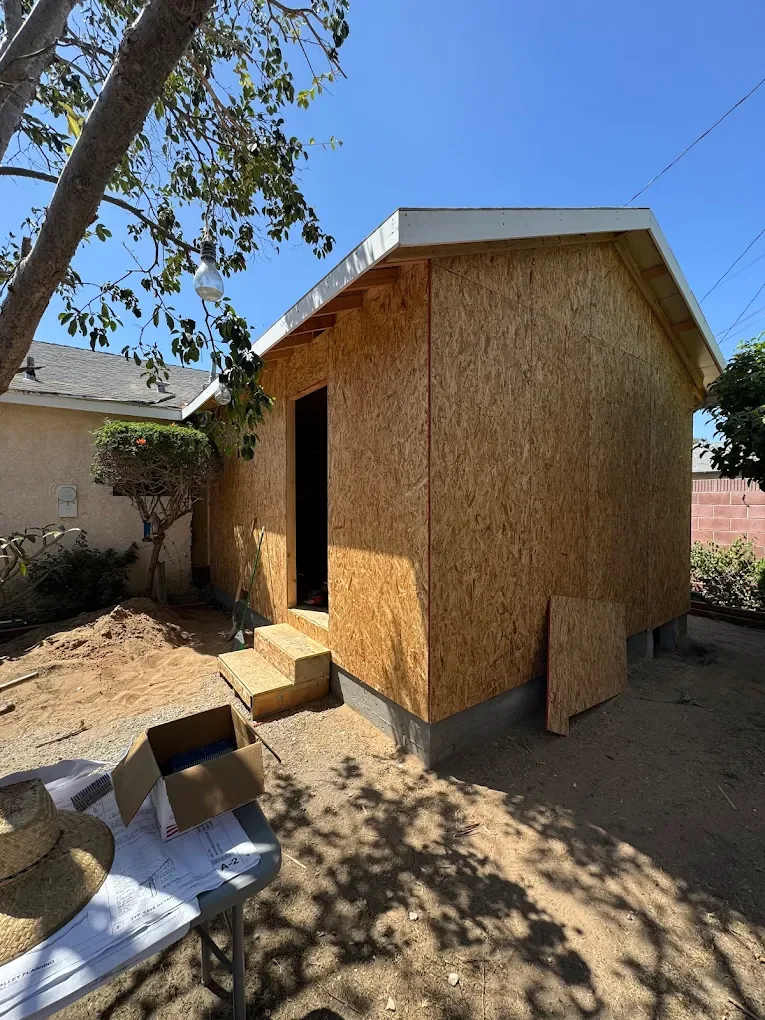
ADU timelines depend on permitting, design complexity, and project scope in Hawthorne.
Permitting Phase:
Typically takes 2–6 months, depending on city review and plan approvals.
Construction Phase:
Usually ranges from 3–12 months, depending on the type of ADU and site conditions.
Smaller projects like JADUs and garage conversions generally take less time than detached builds.
Permits & Approval Process for ADU Construction in Hawthorne 2-6 months
Before building an ADU in Hawthorne, plans must go through city review.
Typical steps include:
Zoning and setback verification
Plan submission
City permitting process
Required inspections during construction
Final approval for occupancy
What to Expect When Building an ADU
Planning and design before construction begins
City permitting and review process
Coordination between design and construction teams
Inspections throughout the build
Final walkthrough before occupancy
We take care of permitting and every step to ensure we create the tiny home of your dreams.
